9 basement remodel ideas to plan before you frame a wall
Plan your project with these nine basement remodel ideas to handle moisture, frame walls and pass code inspections before you start building.
 Prepared by Ezra Fontaine
- 8 min. to read
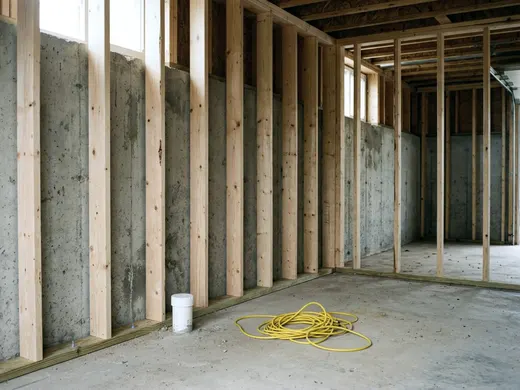
A successful basement project starts long before you buy the drywall. You must decide how to handle moisture, escape routes and local building codes first. The nine basement remodel ideas below cover the structural and safety decisions to settle before you frame a wall.
1. Fix moisture before anything else
Concrete walls and floors pull dampness from the soil outside. You have to stop water from getting in before you trap it behind new framing. Start your basement remodel by checking the foundation for cracks and asking a qualified pro whether they need repair. Look for chalky water stains on the blocks that show where water seeps in during storms.
A standard dehumidifier handles normal basement air, but it cannot fix an active leak. If your floor gets wet after heavy rain, ask a waterproofing contractor whether an interior perimeter drain makes sense. A crew breaks the concrete around the edges of the room and lays a perforated pipe in gravel. This pipe catches incoming water and directs it to a sump pump.
Walk outside and check your gutters. Extend the downspouts away from the house. Pack dirt against the foundation to slope the ground away from the walls. Do this dirty work in the dry season to protect your new framing, insulation and drywall from rot.
2. Float walls where the slab can move
Basement concrete floors can lift and drop as the soil below expands and shrinks. Soil that expands as it takes in water can push a slab upward. If you build rigid walls tight to the floor and ceiling, a heaving slab can damage your framing. The pressure can bend wall studs and crack the drywall.
You prevent this damage by building a floated wall. You frame the wall so it can move with the slab and leave a gap at the bottom of the wall. Your building department will tell you which wall detail and fasteners it accepts.
Local rules vary on the gap size, so check with your own building department. For example, Adams County, Colorado's November 18, 2025 guide, written for the 2024 IRC, says at least 1 1/2 inches of floor movement for non-bearing walls on slabs prone to heaving. You hide this gap later with tall baseboards nailed to the wall, not the floor.
3. Plan fire blocking in furred walls
A house fire needs oxygen to spread. The hollow space behind a newly framed basement wall acts like a chimney. It pulls air up from the floor and channels flames straight into the wooden floor joists above. A fast fire leaves you little time to escape.
Building codes require blocks of solid material to seal these hidden spaces. Codes accept certain materials for this job, such as solid lumber, plywood, gypsum board or insulation of a minimum height, so ask your inspector what is allowed. You place these blocks horizontally at the ceiling level to cap the top of the wall.
You also install vertical blocks along long walls to stop a fire from moving sideways. Adams County, Colorado's November 18, 2025 guide for the 2024 IRC requires fire blocking in concealed spaces of furred walls at the ceiling and at 10-foot intervals along the wall. Your local inspector may check this work during a framing inspection, so ask when.
4. A bedroom needs an escape window
Every sleeping room requires a safe way out in an emergency. Standard basement windows are usually small, high on the wall and too narrow for a person to climb through. A trapped person cannot wait for a rescue crew if the stairs are blocked.
If you want to add a bedroom, you need an emergency escape window or an exterior door, as Adams County, Colorado's 2024 IRC guide says for all sleeping rooms. A window below grade means digging a deep window well in the yard outside. A contractor then cuts a large hole through your thick concrete foundation wall. The new window must open wide enough and tall enough for an adult to escape easily.
Cutting concrete is loud, expensive work. Plan the bedroom location where digging outside is the easiest. Keep the window clear of air conditioning units, gas meters and concrete walkways. If the window well is deep, your building department may also require a permanent ladder inside the well.
5. Rough in a bathroom early
A basement bathroom can make the space far more useful for guests. Adding plumbing later requires tearing up your expensive finished floor and cutting through completed walls. You need to plan the pipes before you buy the framing lumber.
Start by locating your main sewer drain line. You have to figure out the pitch to ensure water flows downward. If the main drain sits higher than your new bathroom floor, gravity will not work. Your plumber may need a sewage ejector pump in a sealed pit to push the waste up and out, if your plumbing code allows it.
A plumber needs to break the concrete floor to run the new drain pipes for the toilet, sink and shower. Place the bathroom near the existing plumbing stack if possible. You can finalize your bathroom remodel ideas later. The rough plumbing dictates exactly where the framed walls must go.
6. Leave working space at the furnace and water heater
Mechanical equipment needs room to breathe and space for a technician to make repairs. You might want to hide these ugly metal boxes behind a door. However, you cannot enclose your furnace and water heater in a tiny closet just to gain an extra few feet of living space.
Building codes specify how much clearance these units need. The access area must be wide enough to pull a broken unit out and carry a new one in. In Adams County, Colorado's November 18, 2025 guide for the 2024 IRC, the requirement is at least 30 inches of clear working space in front of furnaces and water heaters.
Gas and oil equipment also needs fresh air to burn fuel safely. A tight mechanical room can create a carbon monoxide risk. You might need to install special louvered doors or cut vents in the walls to allow combustion air inside. Ask your building department how to handle air flow, and follow the manufacturer's instructions for clearances.
7. Finish the space under the stairs safely
The awkward triangle under your basement steps makes a great storage closet for holiday decorations and old tools. You have to protect the wooden stairs from fire if you enclose this area with framing and a door.
A fire starting in a crowded storage closet can burn upward and damage the exposed wooden stair stringers and treads. That could cut off your main exit path to the first floor. To prevent this trap, codes require the walls and ceiling of an enclosed, accessible space under the stairs to be protected with drywall.
Under Adams County, Colorado's November 18, 2025 guide for the 2024 IRC, an enclosed, accessible space under basement stairs must be lined with 1/2-inch gypsum board. Ask your inspector whether the joints must be taped and finished to complete the fire barrier. Keep this safety rule in mind as you plan a safe staircase floor plan.
8. Plan smoke and carbon monoxide alarms
Under Adams County, Colorado's November 18, 2025 guide for the 2024 IRC, smoke alarms are required in all basements. Alarms added with a basement finish must be hardwired with battery backup and interconnected with the existing alarms, and listed wireless alarms are accepted. Your own building department may set different rules.
You need a hardwired smoke alarm inside every new bedroom. You need another one in the main hallway outside the sleeping areas. The same Adams County guide states that carbon monoxide alarms are required on each floor with bedrooms. These alarms warn you about carbon monoxide from fuel burning appliances.
Plan these wiring routes before you put up the drywall. An electrician can drill holes and pull the required cables much faster through open wall studs and exposed ceiling joists. Tell your electrician exactly where the bedroom walls will sit so they place the ceiling boxes in the center.
9. Light every finished area and check local rules
Adams County, Colorado's November 18, 2025 guide for the 2024 IRC says lighting and ventilation are required for any finished part of a basement. Ask your building department what counts as required lighting, including whether plug-in lamps do.
Sketch out your furniture plan to position your lights well. Recessed LED lights keep the ceiling looking clean. Add plenty of wall outlets to meet code rules for spacing. You can figure out how to work around a low ceiling once the electrical rough-in is mapped out.
Cities and counties can adopt different code editions and add their own amendments. Take your sketched layout to your local building department to pull a permit. Ask which code edition and local amendments they enforce, and they will confirm the exact dimensions, required clearances and specific rules for your property. A legal permit can also help you sell the house without trouble later.
How to map out small basement remodel ideas
Grab a long tape measure and a piece of graph paper to draw your existing basement. Measure the length and width of the bare concrete walls. Mark the exact locations of these existing elements on your drawing:
- The stairs and the final landing step
- Small windows and exterior doors
- Steel support columns and concrete footings
- Overhead water pipes and low ductwork
- The main sewer drain line and the water meter
- The electrical breaker panel
Use this drawing to test out a few different layouts. Place the utility room first, wrapping it around the furnace and water heater to leave the required working space open. Next, fit the bathroom near the existing plumbing stack to save money on trenching. Put any bedrooms on outside walls where you can dig egress windows.
The remaining square feet become your open living area. Try to group the enclosed rooms together because a scattered layout chops the basement up into useless, dark hallways. Keep the support columns inside the new walls where possible. If a column sits in the middle of a room, plan to wrap it in drywall.
Organize your plan for contractor bids
Show your rough sketch to general contractors during your initial bid meetings. A clear drawing proves you are serious and ready to spend real money. It keeps the conversations focused on the actual work.
Ask each contractor how they plan to handle the floating walls, the fire blocking and the egress windows. A good contractor will explain the local permit process and tell you exactly what the building inspector looks for. If a bidder suggests skipping the permits, thank them for their time and hire someone else.
Compare the bids on the same scope of work. Look at how they price the concrete cutting and the rough plumbing. A cheap estimate often leaves out the tough structural details.
More for this project
Planning an ADU from the zoning check to the floor plan
Planning a property addition starts with practical accessory dwelling unit ideas and a zoning check before you move on to a 2-bedroom adu floor plan.
Can your attic become a bedroom and what it will need
Before you look at attic renovation ideas you must make sure the space has enough headroom, a strong floor and a legal window to become a safe bedroom.
What it takes to turn a garage into living space
Turning a garage into living space means dealing with permits, fire codes and zoning rules. Find garage conversion ideas and steps to make your project legal.