What it takes to turn a garage into living space
Turning a garage into living space means dealing with permits, fire codes and zoning rules. Find garage conversion ideas and steps to make your project legal.
 Prepared by Ezra Fontaine
- 7 min. to read
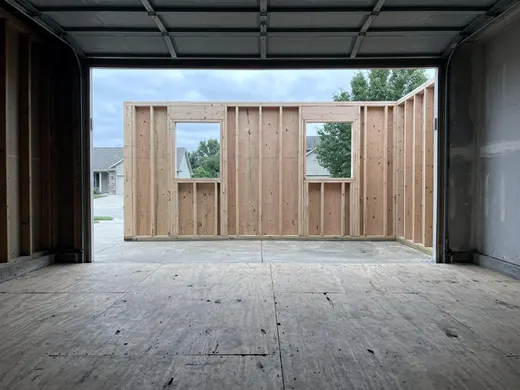
Turning a garage into living space requires planning for parking, permits, code compliance and the physical build. You need to handle replacement parking, seal the old garage door opening and pour or adapt the floor slab. The space also needs proper fire separation, heating, electrical work and escape windows to pass inspection as a legal room.
Check zoning and replacement parking first
Many local governments require off-street parking at a home. When you turn a garage into a bedroom, a home office or an accessory dwelling unit, you lose those covered parking spots. The first step in any garage conversion is checking your local zoning rules. Many jurisdictions require you to provide replacement parking elsewhere on your property before they will approve your plans.
For example, a property in Kirkland, Washington, needs a building permit for a garage conversion. Kirkland, whose page names no code edition, states that the conversion may also need electrical, mechanical and plumbing permits, and depends on room to replace the lost parking stalls.
If your driveway is too short or your lot is too small to add a parking pad, the planning department might reject the project outright. Street parking often does not satisfy zoning rules, so ask your planning department. Check with your local planning department to find out exactly how many spots you need and where they can legally go on your property.
What the permit will ask for
A garage conversion is a major change of use for a building. Building departments want to see detailed plans before they allow you to turn a storage structure into a habitable room. You will need a building permit at a minimum. You will likely need additional permits for the specialized trades involved in the project.
Milpitas, California, outlines its rules in a December 2, 2024 garage conversion handout. Under the 2022 California codes, Milpitas requires a combination building, mechanical, plumbing and electrical permit for every residential garage conversion.
Getting these permits means submitting structural drawings. Ask the building department which drawings it needs and what the fees are. You will then schedule a series of rough and final inspections as the work progresses to prove the construction matches the approved plans.
The slab and the big door opening
A garage floor is often an uninsulated concrete slab sloped toward the big door. Living spaces need a level floor with a barrier against ground moisture. Contractors often pour a new layer of concrete over the existing floor to level it out. They might also build a raised wood floor on top of the slab to allow room for insulation and air circulation.
If your project involves adding plumbing for a bathroom or a kitchenette, the crew will need to cut trenches into the concrete. Milpitas, under the 2022 California codes, tells owners to check whether a garage slab is post tensioned before saw cutting it. Cutting a tendon inside a post tensioned slab is dangerous and costly to repair. Ask your building department and a licensed structural engineer how to confirm the slab type before any cutting begins.
Removing the garage door leaves a massive hole in the front or side of your house. You will need to frame a new wall to fill the opening. Your plans must show how the new wall is supported, and your building department will say whether a concrete curb is required. The new framing will hold the insulation, drywall and any windows you want to include.
Fire separation rules for safety
Fire codes control how a living space connects to an attached garage. If you are only converting half the garage and keeping the rest for car parking, the wall between the two areas needs specific fire protections. Building codes typically set fire-resistant barrier rules between garages and living areas, and the details vary by code edition and city.
Milpitas, under the 2022 California codes, requires a full height wall with at least a 1 hour fire rating between a garage ADU and the main home. A rated wall has specific materials and detailing set by the code, so the design belongs with licensed pros and your building department.
Leave this work to licensed professionals. A contractor knows how to detail the joints and seal around pipes so the work passes the fire inspection. Doors in a fire-rated wall have their own requirements, so ask your building department. A good general contractor will handle these code requirements so you do not have to guess, and finding a licensed pro reduces the risk.
Egress windows for a bedroom
A living room or a home gym has different code rules than a bedroom. If your finished garage ideas include a place to sleep, the room must have a designated emergency escape and rescue opening. Firefighters call this an egress window. The opening provides a way out during a house fire.
Under the 2022 California codes, Milpitas requires each bedroom to have an escape window or door with at least 5.7 square feet of clear opening above grade level. The code allows 5.0 square feet of clear opening if the window is at grade. The bottom of the clear opening can be no higher than 44 inches above the finished floor.
Buying a window that simply measures 5.7 square feet overall may fail inspection. The clear opening is the empty space left when the window is fully open. Casement windows are popular for egress because the entire sash swings out of the way. Double-hung windows open only part way, so their frames may need to be much larger to give the required clear opening.
Furnaces, water heaters and alarms
Garages often house the mechanical equipment for the whole property. Your furnace and water heater might sit right where you want your new living space to go. Building codes restrict where certain gas appliances can live for safety reasons.
A January 2016 garage conversion bulletin from San Diego, California, which cites the California codes without an edition year, says gas fired water heaters and furnaces are not allowed in rooms used for sleeping. If your conversion includes a bedroom, you may have to relocate or enclose these gas appliances. Your building department will say what an enclosure must include.
Moving a furnace or water heater requires new plumbing and gas lines. Let licensed plumbers and HVAC technicians do this work and pull the mechanical permits. Do not try to move gas lines as a DIY project.
The new room will also need climate control. You can extend your existing central air ducts if the main unit has enough capacity to heat and cool the extra square feet. Some homeowners install a ductless mini-split system instead. Ask your building department which smoke and carbon monoxide alarms the room needs and how they must connect to the rest of the house.
Making the outside look like part of the house
A poorly planned conversion looks exactly like a garage with a wall built across the front. Good garage remodel ideas involve blending the new exterior with the old. You want the original house and the new addition to look like they were built at the same time.
The new wall covering the old door opening should match the existing siding in material, texture and color. You might need to replace the siding on the entire front wall if you cannot find an exact match for faded exterior materials. Adding standard house windows to the front wall breaks up the flat space and brings in natural light.
Consider building a small porch roof or adding decorative trim to match the architectural style of your home. If the parking rules allow it, you can also remove the old concrete driveway leading up to the blank wall. Replacing the concrete with grass, shrubs or a stone pathway changes how the property looks from the street.
Confirm the rules with your local departments
Building codes and zoning laws change from city to city and state to state. The examples from Milpitas, San Diego and Kirkland show how specific these rules get. Your city might follow a different code edition or enforce unique local amendments. Some homeowners associations restrict garage conversions, so check yours too.
Before you spend money on drafting plans, visit your local planning and building departments in person. Ask for their specific handouts on residential garage conversions. Confirm the current code edition they use and ask about any local amendments. Learning these rules upfront helps you avoid expensive mistakes and draft a reliable project budget.
More for this project
Planning an ADU from the zoning check to the floor plan
Planning a property addition starts with practical accessory dwelling unit ideas and a zoning check before you move on to a 2-bedroom adu floor plan.
Can your attic become a bedroom and what it will need
Before you look at attic renovation ideas you must make sure the space has enough headroom, a strong floor and a legal window to become a safe bedroom.
9 basement remodel ideas to plan before you frame a wall
Plan your project with these nine basement remodel ideas to handle moisture, frame walls and pass code inspections before you start building.