Can your attic become a bedroom and what it will need
Before you look at attic renovation ideas you must make sure the space has enough headroom, a strong floor and a legal window to become a safe bedroom.
 Prepared by Ezra Fontaine
- 7 min. to read
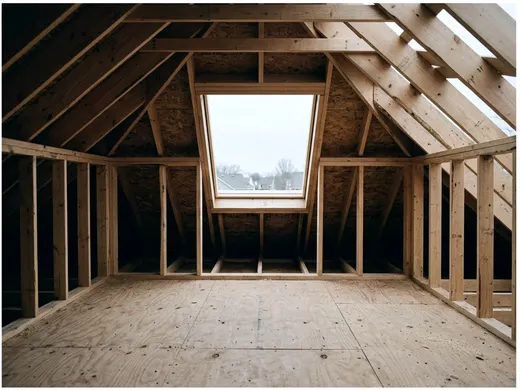
Your unused attic can become a legal bedroom if the floor can carry the weight and the roof sits high enough. You will need to add a permanent staircase, an escape window and proper insulation to meet local building codes. These structural rules separate a true bedroom from a basic storage space.
Measure the headroom you really have
Headroom is the first test for any loft attic project. A pitched roof slopes down, which shrinks the floor space you can actually walk on. Most building codes require a specific ceiling height over a minimum portion of the room.
A steeper roof pitch generally leaves more tall ceiling in the room. A shallow roof pitch might leave you with no usable walking space at all. You will have to measure carefully before you order any materials.
Rules change depending on where you live. Duluth, Minnesota allows rooms in existing attics with a 6 foot 8-inch finished ceiling and 6 feet 4 inches under beams and ducts, according to its handout, which cites the Minnesota Residential Code without an edition year. Measure from the top of your finished floor to the finished ceiling. Thick flooring and drywall will steal a few inches from your bare framing.
When you gather attic renovation ideas, you will see beds tucked into low eaves. You can use low areas for sleeping or storage, but the main walking area must pass the headroom test.
Have an engineer check the floor capacity
The joists under your attic floor were probably sized to hold the ceiling below and a few boxes. A bedroom requires a much stronger structure to support furniture, drywall and people safely.
The building department or a structural engineer must judge whether the floor can carry a room. In Saint Paul, Minnesota, the city's attic remodeling sheet, under the 2015 Minnesota Residential Code, requires a cross section showing floor joist size, spacing and span. The city asks for this because attic floors were often not designed for a 55-pound per square foot residential load.
When a crew reinforces the attic floor, they must be careful not to damage the ceiling of the room below. Plaster ceilings crack easily if the old joists bounce under heavy footsteps. The engineer will check if your interior walls can carry the extra weight of a new bedroom.
If your joists are too small or spaced too far apart, a framing crew will need to strengthen them. They usually do this by bolting new, wider lumber to the sides of the old joists. This adds weight and cost, and it raises the final floor height. That raised floor cuts into your ceiling headroom.
Budget for this structural work early. You can read about how to build a renovation budget to track framing costs line by line.
Plan a permanent staircase
A pull-down ladder is fine for a storage attic. A bedroom requires a fixed, permanent set of stairs. Fitting these stairs into the floor plan below often eats up part of a hallway or an existing room.
Straight stairs take up a long, narrow strip of space. A staircase with a landing turns a corner and fits into a squarer footprint, but it takes more labor to frame. Spiral stairs save room, but local codes set their own limits on width, rise and headroom, so check before you plan one.
Local rules dictate how steep and narrow the staircase can be. Different cities write different limits, even within the same state, and the table shows Saint Paul's sheet under the 2015 Minnesota Residential Code next to Duluth's handout, which names no edition year.
Rule | Duluth, Minnesota | Saint Paul, Minnesota |
|---|---|---|
Maximum rise | 8 inches | 7 3/4 inches |
Minimum run or tread | 9 inches | 10 inches |
Minimum headroom | 6 feet 4 inches | 6 feet 8 inches |
You can read about staircase code clearances to see how much space a legal flight of stairs will take.
Add an escape window
A bedroom must offer a safe way out if a fire blocks the stairs. This requires an egress window that opens wide enough for an adult to escape. Firefighters also need this opening to get inside.
The exact size is written into the building code. Duluth's handout, which cites the Minnesota Residential Code without an edition year, requires a 5.7 square foot window opening for alterations to existing attic spaces. The window must also sit low enough on the wall so a person can reach it in an emergency.
Casement windows crank outward on a hinge. They offer a wide open space for escape, making them popular for attic bedrooms. Double-hung windows slide up and down, so the clear opening is often smaller than the window itself, and codes measure that clear opening.
Adding a window usually means cutting a hole in the roof or a gable wall. You might need to frame a dormer to fit a standard vertical window. A dormer pushes the roof outward and creates extra walking space.
Insulate and vent the roof properly
Your attic roof stops the rain, but it was likely built to breathe outside air. When you turn that space into a room, you bring the roof inside the heated house. You must insulate the rafters to keep the new bedroom warm in winter and cool in summer.
Fiberglass batts are cheap and easy to install, but they need thick rafters to reach high insulation values. Rigid foam boards offer more insulation in less space, saving precious inches of ceiling height.
Insulation needs careful planning. If you pack insulation tight against the roof deck, moisture can build up. Trapped moisture can damage the wood, which is why Saint Paul's sheet under the 2015 Minnesota Residential Code calls for a ventilation space above the insulation unless the roof is built as an unvented roof.
Contractors usually leave a small gap between the insulation and the roof deck. Air flows from vents at the bottom edge of the roof up to a vent at the peak. This airflow keeps the roof deck cold and dry. Spray foam insulation is another option, but unvented roofs have their own code requirements, so ask your building department first.
Alarms, heat and light
Duluth's handout points to Minnesota Residential Code sections R314 and R315 for smoke and carbon monoxide alarms, with no edition year named. Ask your building department where the alarms must go and whether they must be wired into the house electrical system.
An attic needs a heat source to count as a habitable room. You might extend the ductwork from your central furnace up through the floor. If your existing furnace is too small, you can install a dedicated baseboard heater or a ductless unit on the wall.
You also need enough electrical outlets. Electrical code sets outlet spacing so you do not rely on extension cords. A licensed electrician will know the spacing your local inspector requires.
Recessed lighting is popular in attics with low ceilings. The fixtures sit flush with the drywall, so you will not hit your head on a hanging glass shade. Make sure you buy fixtures rated for direct contact with insulation to prevent fire hazards.
Get a permit and confirm local rules
You cannot do this work quietly over a couple of weekends. Duluth requires building permits for attic alterations, and your own building department will tell you whether you need one.
A permit protects your investment. When you go to sell the house, a buyer may ask to see the permit for the extra bedroom. Unpermitted work can complicate a sale or force you to tear out finished walls for a late inspection.
A permit triggers inspections at different stages of the work. Inspectors typically check the rough framing, the electrical wire and the insulation before the drywall goes up, and they return at the end for a final check.
Before you buy materials or pay a deposit, check your state or local building department where rules vary. You need to know the specific code edition and local amendments your city follows. Saint Paul's attic sheet cites the 2015 Minnesota Residential Code, and the city may have adopted a newer edition since. The Duluth handout cites the Minnesota Residential Code without naming an edition year.
Read about how to hire a trustworthy contractor to start your search for the right team.
More for this project
Planning an ADU from the zoning check to the floor plan
Planning a property addition starts with practical accessory dwelling unit ideas and a zoning check before you move on to a 2-bedroom adu floor plan.
9 basement remodel ideas to plan before you frame a wall
Plan your project with these nine basement remodel ideas to handle moisture, frame walls and pass code inspections before you start building.
What it takes to turn a garage into living space
Turning a garage into living space means dealing with permits, fire codes and zoning rules. Find garage conversion ideas and steps to make your project legal.