What a staircase needs in a floor plan to pass code
A code compliant stairs floor plan needs exact measurements for treads, risers, and landings. Learn how to calculate the space required for your renovation.
 Prepared by Ezra Fontaine
- 7 min. to read
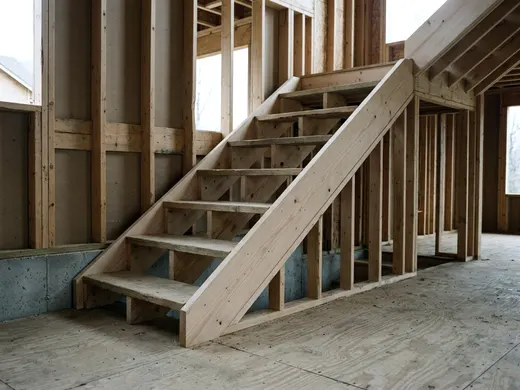
A code compliant stairs floor plan demands a footprint at least 36 inches wide under Boulder County, Colorado's guide to the 2021 IRC and a long clear path for a straight run. That space includes treads, risers, and mandatory landings at both ends. You have to lock in these dimensions early. Moving a staircase later means cutting structural floor joists and writing expensive change orders.
Measure the floor to floor height first
The total vertical distance dictates your entire stair layout. You cannot estimate the footprint of a staircase until you know exactly how high it has to climb. Do not measure from the floor to the ceiling. You need the measurement from the top of the finished lower floor to the top of the finished upper floor.
This measurement includes the floor framing, the subfloor and the finished floor covering. If you pull out carpet and install thick hardwood, your total height changes. That change alters your stair calculations.
Older houses settle over time. The floor to floor height in the hallway might differ from the height in the kitchen. Take your measurements right where the new stairs will stand. Lock in your flooring choices before you draw the final floor plan.
Work out the number of risers and treads
Divide the total vertical height by the maximum allowed step height to find how many stairs you need. The riser is the vertical back of the step. The tread is the horizontal part you walk on.
Boulder County, Colorado's guide to the 2021 IRC sets a maximum riser height of 7 3/4 inches and a minimum tread depth of 10 inches. You use these limits to do the basic math. Divide your floor to floor height by the maximum riser height to find the step count. You cannot have a fraction of a step, so you round up.
To find the exact riser height, divide the total vertical height by your number of steps. That gives you a riser height for the finished stairs. This passes code as long as it stays under the 7 3/4-inch maximum limit.
Next, count the treads. You usually have one fewer tread than risers because the upper floor acts as the final step. Multiply your tread count by the minimum tread depth of 10 inches. That total gives you the horizontal floor space needed just for the steps themselves.
Width and headroom set the stair footprint
The stairs need a minimum width and a clear vertical path to pass inspection. You have to account for these dimensions in both the upper and lower floor plans.
Boulder County, Colorado's 2021 IRC guide requires stairway width above the handrail of at least 36 inches. This means your framed opening usually needs to be wider than 36 inches. You have to leave room for the drywall and the trim boards. A slightly wider framed rough opening gives you a comfortable margin.
Boulder County, Colorado's 2021 IRC guide requires stair headroom of at least 6 feet 8 inches. You measure this vertically from the sloped plane of the stair treads up to the ceiling above.
Headroom determines how large the hole in the upper floor must be, because you cannot cover the lower stairs. The ceiling above the stairs must remain open far enough back to keep that 6 feet 8 inches of clearance. If you check if a basement ceiling passes code, you will see headroom often ruins plans for basement stairs. You might have to move overhead ducts or water pipes to clear the path.
Cutting a hole for the stairs is called framing the stairwell. You have to cut through floor joists and install structural headers to carry the weight. A wider stair footprint means cutting more joists. Ask the building department whether an engineer must size the beams.
Landings at the top and bottom take space too
A staircase needs a clear, flat zone where it begins and ends. You cannot have a stair run straight into a wall or a door.
Saint Paul, Minnesota's sheet under the 2015 Minnesota Residential Code requires a landing at the top and bottom of each stairway, at least as wide as the stair and 36 inches in the direction of travel. Add this space to your floor plan.
The bottom landing adds another 36 inches to your total stair footprint. The top landing requires at least 36 inches as well under that sheet, though Boulder County's 2021 IRC guide does not require one at the top of an interior flight if no door swings over the stairs. You must plan for this long span before framing begins.
You can sometimes use an existing hallway as your landing. If the stairs end in a corridor that is 36 inches wide, the landing rule may be met, but your building department decides. Boulder County's guide ties the top landing to whether a door swings over the stairs, so ask how a door at the top must swing.
If you do not have 36 inches of free space at the bottom, ask a designer or your building department how to fit it, since a turning stair needs its own landing.
Handrails and guards on open sides
A handrail takes up a few inches of your width, and open sides need guards. Your floor plan should show which walls hold the handrails and which sides remain open to the room.
Boulder County, Colorado's 2021 IRC guide sets handrail height between 34 and 38 inches. You measure this vertically from the nose of the stair treads. A handrail is generally required on at least one side of a flight, so confirm the trigger point with your building department.
Codes also set clearance between the handrail and the wall. You need a dedicated gap so your fingers do not scrape the drywall. This pushes the handrail further out into your clear width. Because the required 36-inch stairway width is measured above the handrail, the space below the handrail will be slightly narrower.
If your staircase has an open side, ask your building department about guard requirements. Boulder County's 2021 IRC guide requires guards on open stair sides with more than 30 inches of total rise to be at least 34 inches high, and at least 36 inches at porches, balconies and raised floors. Spindle spacing is limited too, so check the opening size your department allows.
Open staircases look lighter in a room, but they require solid framing in the floor and the stair stringers to hold the guardposts steady. A staircase between two solid walls is often cheaper to build, and handrail brackets can be anchored into the wall framing as your inspector requires.
Straight, L shaped and U shaped runs compared
You can bend the stair footprint to fit your house layout by using landings. A long straight run often does not fit, and a landing lets you turn the stairs.
A straight stair is often the cheapest to build. It requires a long hallway space and only one framed opening in the floor above.
An L shaped stair turns 90 degrees at a landing partway up. You use this layout to push the stairs into the corner of a room. It requires a larger square opening in the upper floor, but it saves linear space downstairs.
A U shaped stair turns 180 degrees at a landing. The second flight of stairs climbs back over the first. This creates a compact, boxy footprint. It is often the best choice for a central stairwell.
Stair shape | Landing requirement | Typical footprint impact |
|---|---|---|
Straight stair | Top and bottom only | Requires the longest continuous open space on both floors. |
L shaped stair | Top, bottom, and one 90-degree turn | Uses corner space well but demands a complex floor opening. |
U shaped stair | Top, bottom, and one 180-degree turn | Takes a wide, square footprint that limits the rooms beside it. |
If you plan turning an attic into a bedroom, you may need an L shaped or U shaped stair, because the roof pitch can limit headroom for a long straight run. Bending the stairs lets you emerge in the center of the attic where the roof is highest.
Confirm the code edition and local amendments
Your local permit office has the final say on the measurements required for your house. The International Residential Code provides a baseline, but cities adopt different editions and write their own amendments.
A rule that passes in one state might fail inspection in another. Local amendments and inspector approvals can change a requirement. Always check your state or local building department where rules vary. Never assume your plan is legal just because it matches a standard guide.
You submit your floor plans when you apply for a building permit. The plan reviewer will check your stair dimensions before they approve the project. An inspector will measure the physical stairs rough framing before you install drywall.
Call your local building department before you hire an architect or pay a deposit to a framing contractor. Ask them which edition of the code they use and request their handouts on residential stairs. Catching a mistake on paper costs far less than rebuilding a framed staircase.
More for this project
When a loft in a house can count as a bedroom
A loft in a house can only count as a legal bedroom if it meets specific local building codes for emergency escapes, floor area and safety guards.
Can a low basement ceiling be finished and still pass
A low basement ceiling can be finished and pass inspection if you plan your layout around local codes for low ceiling basement ideas and duct clearances.
Planning an ADU from the zoning check to the floor plan
Planning a property addition starts with practical accessory dwelling unit ideas and a zoning check before you move on to a 2-bedroom adu floor plan.