Can a low basement ceiling be finished and still pass
A low basement ceiling can be finished and pass inspection if you plan your layout around local codes for low ceiling basement ideas and duct clearances.
 Prepared by Ezra Fontaine
- 7 min. to read
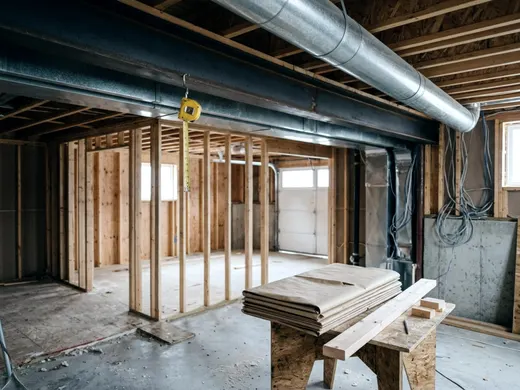
Yes, you can finish a low basement ceiling and still pass inspection. Belton, Missouri's basement finish guide, based on the 2012 IRC, requires at least 7 feet of height for living spaces. You can often frame lower ceilings around beams and ducts, but you must check your specific local rules before you start building.
Measure from the finished floor to the lowest point
You have to know your exact vertical height before you buy drywall or lumber. Grab a tape measure and a stepladder. Measure from the concrete slab to the lowest hanging object in the room. This could be a drain pipe, an air duct or a floor joist.
This raw measurement is just your starting point. The gap will shrink once you install your finished materials. You will lose vertical space to subflooring and finish flooring. A thick carpet with a good pad takes up more room than luxury vinyl planks.
Your ceiling finish also takes away headroom. Drywall screwed directly to the joists drops the ceiling height slightly. A suspended drop ceiling requires a metal grid with enough clearance to slip the acoustic tiles into place. A surface-mount ceiling plank system takes up less room but still lowers the ceiling.
You must calculate the distance from the top of your finished floor to the bottom of your finished ceiling. That gap is the actual ceiling height. It is the height your inspector is likely to check. Make sure you map out every layer of material before you settle on a plan.
Ceiling height for rooms people live in
Building codes separate basement rooms into habitable and non-habitable areas. Habitable areas are generally the rooms where people live, sleep, eat or cook, so a basement family room, a home office or a bedroom counts as habitable space. Non-habitable areas are spaces such as storage, and your building department decides how a room counts. Inspectors look at your floor plan to see how you label each room.
Local building departments base their minimum heights on different editions of the International Residential Code. You will see different height limits depending on which version your town adopted. Local governments can also amend these codes.
For example, Belton, Missouri published a basement finish guide based on the 2012 edition of the IRC. Its basement finish guide requires habitable basement spaces, hallways, bathrooms and laundry rooms to have a ceiling height of at least 7 feet. If you plan a home theater in Belton, the finished ceiling must clear 7 feet.
If a room is not habitable space, the rules relax. Belton's 2012 IRC guide allows basement areas without habitable space to have a ceiling of at least 6 feet 8 inches. That lower height may apply to a dedicated storage closet, but ask your building department before you count on it for a mechanical room.
Guides written for later code editions can read differently. Adams County, Colorado posts a basement finish guide dated November 18, 2025, written by the Colorado Chapter of the International Code Council for the 2024 IRC. That guide tells owners to consult the building department if the finished ceiling will be less than 7 feet. You must always confirm your local minimums before you begin a project.
Location | Code Edition | Space Type | Minimum Height |
|---|---|---|---|
Belton, Missouri | 2012 IRC | Habitable spaces, hallways, bathrooms and laundry rooms | 7 feet |
Belton, Missouri | 2012 IRC | Areas without habitable space | 6 feet 8 inches |
Belton, Missouri | 2012 IRC | Under beams, girders and ducts | 6 feet 4 inches |
Adams County, Colorado | 2024 IRC | Shower with showerhead (above an area at least 30 inches by 30 inches) | 6 feet 8 inches |
Lower heights allowed under beams and ducts
Basements hold the heavy mechanical systems for the entire house. You will have thick drain lines, wide steel ducts and massive support beams running below the floor joists. These obstructions drop below the main ceiling line.
You do not have to keep the entire basement ceiling at a uniform 7 feet. Some codes allow specific obstructions to dip lower than the main ceiling. Belton's 2012 IRC guide lets beams, girders and ducts project to within 6 feet 4 inches of the finished floor.
You can build a soffit to cover these low hanging items. A soffit is a framed box covered in drywall. It drops down from the main ceiling just enough to hide a duct or a steel beam. You then frame the rest of the ceiling at the full 7 feet.
You must ensure the space under the soffit still meets your local code. If a pipe or duct hangs lower than your local code allows, a soffit will not fix it, and you may have to pay a plumber or HVAC contractor to move it. Knowing this rule helps you finalize your basement remodel ideas.
Showers and bathrooms in a low basement
Adding a bathroom to a basement involves strict clearances. Plumbers need enough slope to run drain lines under the concrete floor. You also need enough overhead room for someone to safely stand up in the shower.
Local guides can set bathroom ceiling heights differently. Belton, Missouri groups bathrooms with habitable spaces. They require 7 feet for a bathroom under their 2012 rules.
Adams County, Colorado takes a more specific approach for showers under the 2024 IRC. Their November 18, 2025 guide requires a shower with a showerhead to have at least 6 feet 8 inches of ceiling height above an area at least 30 inches by 30 inches.
You have to maintain that height right where the person stands. Check your local rules before you map out the plumbing rough-in. If your floor joists are low, you might have to place the shower between the joist bays to maximize height.
Read up on how to lay out a bathroom around the clearances code requires. This helps you position the toilet and sink correctly.
Options when the ceiling falls short
Sometimes the math does not work in your favor. You measure from the concrete to the joists. You subtract the flooring and the drywall. You realize your finished ceiling will land too low to meet the strict rules for habitable space.
You still have options to salvage your project.
Leave the ceiling open. You can skip the drywall and paint the exposed joists solid black or white. You also paint the exposed pipes, wires and ducts.
It saves the vertical space you would lose to drywall. You still need to clear local code requirements for head height.
Ask your building department how it measures height under exposed joists.
Move the obstructions. HVAC ducts take up a massive amount of room. You can hire a contractor to replace a deep rectangular duct with a wider, flatter profile.
A plumber can also reroute water lines through the joists, but drilling floor joists affects the structure, so have a licensed pro and your building department approve it first. Pushing mechanicals up into the joist bays removes the need for low hanging soffits.
Keep the low areas unfinished. You might have a large air return duct right down the middle of the room. If it hangs too low to pass code, build a wall underneath it.
You can make one side a finished family room with full ceiling height. Leave the low side as an unfinished utility room.
An unfinished space may only have to meet the lower 6 feet 8 inch height for areas without habitable space in Belton, Missouri's 2012 IRC guide, so confirm with your own department.
You could also hire a contractor to break up the slab and lower the concrete floor. This is structural work, so get a licensed engineer's advice. It can take a big share of a renovation budget, so ask for bids first. Adjusting the floor plan is often simpler.
Talk to your own building department before you frame
Cities and counties can enforce building codes differently. Your state might use a specific residential code. Your county might add its own amendments for basement remodels. Rules vary widely across the country.
Do not rely on national averages to plan your layout. Go to your local building department before you spend any money. Ask them which edition of the residential code they enforce. Ask if they have a specific handout for basement finishing.
Many departments publish a handout for homeowners, like the two guides above. Show the building inspector your floor plan. Point out where the beams and ducts sit. Ask exactly how much clearance you need under those specific soffits.
A brief conversation before you pull a permit can save you from tearing down expensive materials later.
If you decide to hire a professional, verify they understand your local rules. An experienced local builder will know how inspectors interpret the code in your specific neighborhood. You can review how to hire a contractor you can trust. Do this before signing any contracts.
More for this project
When a loft in a house can count as a bedroom
A loft in a house can only count as a legal bedroom if it meets specific local building codes for emergency escapes, floor area and safety guards.
What a staircase needs in a floor plan to pass code
A code compliant stairs floor plan needs exact measurements for treads, risers, and landings. Learn how to calculate the space required for your renovation.
Planning an ADU from the zoning check to the floor plan
Planning a property addition starts with practical accessory dwelling unit ideas and a zoning check before you move on to a 2-bedroom adu floor plan.