8 home addition ideas and what each one involves
Comparing home addition ideas means looking at zoning rules, permit requirements and construction limits. Find the right way to add space to your property.
 Prepared by Ezra Fontaine
- 7 min. to read
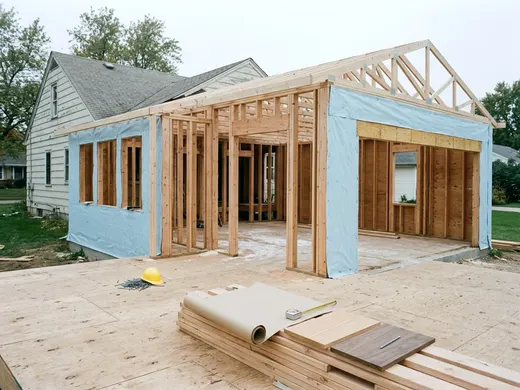
Expanding your house means choosing between building out or building up. The right home addition ideas give you the extra square feet you need while fitting your lot and your budget. You have to match your new space to local zoning limits and pass building inspections along the way.
1. A bump out for a few extra feet
A bump out is a small push outward on one exterior wall. It adds a few square feet without the high cost of a full foundation. You might use one to create a window seat, make space for a larger kitchen island or fit a double vanity in a small bathroom.
A bump out is small, but how its floor is supported is a structural question for an engineer or your building department. Smaller projects can be simpler to build. Disruption inside the house is heavy but stays confined to one room. Contractors have to open the wall, and an engineer or your building department should confirm how the opening is framed.
Ask your building department about a permit. Even a small projection changes your footprint. Check your side and rear yard rules before you draw up plans.
2. A single story rear addition
Building out into your backyard is a common way to get a larger kitchen or a broad living room. A single story rear addition ties directly into your ground floor to create continuous space.
Design work focuses on matching the roofline and bringing natural light deep into the older parts of the house. A flat roof might look out of place on a traditional home.
You will lose some backyard space. Zoning rules closely limit how much of your land can be covered by buildings, patios and driveways. For example, the additions sheet for Bloomington, Minnesota caps impervious surface at 35 percent of the lot. You will need a scaled site plan to prove you are under the limit.
Disruption is intense. Contractors have to excavate the yard and pour a foundation. You will lose access to the back of your house once they break through the old exterior wall. Settle your kitchen decisions before demolition begins so the framing can move fast.
3. A second story on the existing house
When you have a small lot and cannot build outward, you have to build up. Adding a second story means removing your old roof and building a new floor on top of your existing walls. This adds floor area without eating up your yard.
This project involves serious structural design. Your existing foundation and main floor walls must hold the weight of an entirely new structure. An engineer has to verify the loads and size the new framing. The home addition packet for Green Bay, Wisconsin asks for beam calculations for beams carrying point loads.
You also have to find room on the main floor for a staircase. This usually means sacrificing a closet or a small bedroom downstairs because code requires specific dimensions. Expect heavy disruption. Your house will be open to the weather during construction, and some homeowners move out while the roof is off.
4. A sunroom or three season room
A sunroom is a glass-enclosed space attached to the side or rear of your house. It gives you a bright sitting area that bridges the gap between the indoors and the yard.
These rooms are usually built on a slab or a deck foundation. The design has to handle heavy rain and snow loads on the roof. Energy rules can differ for unheated rooms, so ask your building department which ones apply.
They are still structural additions, so you have to meet zoning setbacks and get building permits. Disruption is minimal compared to a standard addition. The construction crew works outside for most of the project. They only break through to the inside when it is time to install the connecting door.
5. A garage with space above
Adding a garage with a room above it solves two problems at once. You get protected parking and a large room upstairs. This separate space works well for a home office, a gym or a guest room.
The design must handle fire safety. Building codes require strict fire separation between a garage and any living space above it. Fire-rated drywall on the garage ceiling is a common requirement, as in Bloomington, Minnesota's additions sheet. Adding a bathroom upstairs means running water and sewer lines through the unheated space below, which may need insulating against freezing.
Zoning limits dictate how close you can build to the property line. Tall structures often face stricter rules. In single family zoning, Green Bay, Wisconsin sets side yard setbacks of 6 feet for one story and 8 feet for anything taller, with 6 feet allowed on narrow lots. Disruption is moderate if the garage is detached, but an attached garage brings noise and dust near the shared wall.
6. A primary suite
A primary suite gives you a large main bedroom, an attached bathroom and a walk-in closet. It is usually built as a single-story addition extending from the side or rear of the house.
This project requires a high level of design detail. You have to plan the plumbing layout, the shower dimensions and the vanity clearances early. You will likely need plumbing and electrical permits on top of the standard building permit, as Bloomington, Minnesota requires. Laying out your bathroom to meet code clearances dictates exactly how large the new footprint needs to be.
The disruption remains mostly outside until the final stages. The old house stays closed off while the new foundation and walls go up.
7. An in law suite
An in law suite is a self-contained living area. It includes a bedroom, a bathroom and a small kitchen or kitchenette. It allows family members to live independently while remaining on your property.
Zoning is the biggest hurdle for this addition. Some towns classify a suite with a full kitchen as an accessory dwelling unit. You have to check your local rules to see if these are allowed and what parking spaces they require.
You will likely need detailed plans for separate plumbing, electrical panels and heating systems. This can mean paying for duplicate systems, such as a second water heater or a separate HVAC unit, depending on the design and local rules. Building a full suite takes months. Disruption is high because the trades have to run heavy utility lines from your main house systems out to the new suite.
8. A dormer to gain headroom upstairs
A dormer pushes a section of a sloped roof outward. It creates vertical walls and a flat or slightly sloped roof above them. This adds headroom and floor space to a cramped attic.
Dormers are great for turning storage areas into usable bedrooms or bathrooms. A shed dormer lifts a wide section of the roof and adds a lot of floor area. A doghouse dormer is narrower and mostly adds light and a little standing room.
An engineer should work out how to cut the existing roof rafters and transfer the weight safely. You will need a building permit for the structural changes. This is a messy project because the crew has to open your roof and expose the house to rain and dust. They have to work quickly to frame and waterproof the new structure.
Check local rules before you start
Every addition triggers strict oversight from your local government. You have to satisfy the zoning board before you can pull a building permit. Ask your local zoning and building departments which rules apply to your specific address. Always confirm the code edition and local amendments with your own building department, and take your structural questions to an engineer or the building inspectors.
Zoning rules govern where the addition sits on your lot. Hastings, Minnesota says additions must meet its planning, zoning and setback requirements, and asks for a scaled site plan showing distances from property lines, easements and other structures. Setbacks eat up a surprising amount of space. Bloomington, Minnesota's additions sheet, dated April 2016, lists dwelling setbacks of 30 feet in front, 10 feet at the side and 30 feet at the rear.
Once construction starts, the city will send inspectors at key milestones. Your permit may require inspector sign-off before work continues. Hastings, Minnesota requires a footing inspection before concrete is placed for an addition, under the Minnesota State Building Code and IRC. The page names no edition year, so ask which editions apply.
You cannot move furniture in just because the contractor finished painting. Bloomington, Minnesota says an addition must not be occupied until the owner receives a certificate of occupancy. Make sure your contractor schedules all final inspections so you can legally use your new space.
More for this project
Planning an ADU from the zoning check to the floor plan
Planning a property addition starts with practical accessory dwelling unit ideas and a zoning check before you move on to a 2-bedroom adu floor plan.
Can your attic become a bedroom and what it will need
Before you look at attic renovation ideas you must make sure the space has enough headroom, a strong floor and a legal window to become a safe bedroom.
9 basement remodel ideas to plan before you frame a wall
Plan your project with these nine basement remodel ideas to handle moisture, frame walls and pass code inspections before you start building.