Standard kitchen cabinet sizes to plan your layout around
Plan your layout using the standard cabinet sizes for kitchen renovations and learn exactly how base, wall and tall units fit together along a wall.
 Prepared by Fiona Eckhart
- 6 min. to read
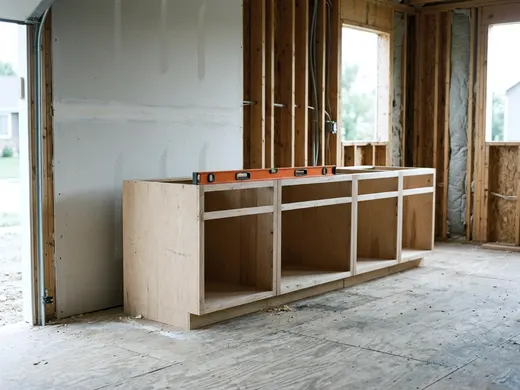
KraftMaid's June 23, 2022 sizing guide lists standard base cabinets at 34 1/2 inches high and 24 inches deep, with wall cabinets 12 inches deep. Base unit widths run from 6 to 48 inches in 3-inch steps. These standard cabinet sizes for kitchen design give you a reliable grid so you can block out a floor plan before you order a single box.
Measuring your room to use standard sizes
You need accurate wall measurements before you can plug standard cabinet widths into a plan. Measure the total distance from corner to corner at the floor, the middle of the wall and near the ceiling. Walls are rarely perfectly straight, so a wall that measures one way at the floor may measure differently higher up. Always base your cabinet layout on the smallest measurement.
Your refrigerator and stove need their own dedicated floor space between the cabinets.
Mark the center lines for your sink drain and your stove hookup on the wall so you know where they must go. You then fill the empty space left between them using the standard base cabinet widths. Taking an afternoon to sketch your kitchen plan helps you see how the boxes stack up next to each other.
Base cabinet height, depth and widths
Base cabinets form the footprint of your room to hold heavy pots and support the stone counters. A June 23, 2022 sizing guide from KraftMaid lists 24 inches as the industry standard base cabinet depth. This depth helps you judge where an island can go and how much floor space remains for walking. Leave room for a person to stand with a drawer pulled open, and ask your local building department about clearances.
The sizing guide lists a standard base cabinet height of 34 1/2 inches. This gives a predictable starting point for the rest of your wall. Installers level the boxes with shims so the top edges sit flat to support the countertop.
Base cabinet widths scale up from 6 to 48 inches in 3-inch steps. You might choose a narrow unit to slide baking sheets into a slot next to the stove, or pick a wide unit for heavy drawers under a window. Because widths climb in fixed steps, you can mix and match different units to arrange the storage exactly the way you want it.
Wall cabinet depths and heights
Wall cabinets hold everyday plates, drinking glasses and dry food boxes. A KraftMaid sizing guide lists 12 inches as the standard wall cabinet depth. This shallow profile keeps the boxes out of your way while you work at the counter below.
One exception to that shallow depth is around a refrigerator, where you can get 24-inch deep units. A deep cabinet brings the doors flush with the front of the fridge casing so the appliance looks built in. Using standard boxes over a refrigerator can leave the appliance sticking out into the room.
Wall cabinets are positioned based on the work surface below them. They hang high enough to clear small appliances but low enough that a person can reach the middle shelves without a step stool. You usually try to match the width of a wall cabinet to the base cabinet sitting directly below it. This keeps the vertical lines on your doors running straight up the wall.
Tall and pantry cabinet sizes
Tall cabinets hold dry goods, brooms and large pots. KraftMaid lists tall pantry cabinets from 84 to 96 inches high in 3-inch steps.
You choose the final height based on your ceiling limit. An 84-inch cabinet may suit a room with a lower ceiling and leave space above for crown molding. A 96-inch cabinet pushes much higher to take advantage of taller ceilings. Because they rise in 3-inch steps, you have the flexibility to stop the cabinets short of the ceiling or run them all the way up.
A tall pantry unit blocks the line of sight across a room. Many designers place them at the ends of a cabinet run rather than in the middle of a counter. Putting a tall box at the end creates a solid visual boundary for the room and keeps the main countertops wide open.
Countertop height and the space above it
The base cabinet height sets up your daily work surface. A standard base cabinet height of 34 1/2 inches combines with a 1 1/2-inch countertop to create a 36-inch counter. This finished measurement is a common working height, but the right height depends on the people who use the kitchen.
KraftMaid says standard wall cabinets are typically installed 54 inches above the floor. You measure from the highest point of the finished floor up the wall to mark the bottom edge of the upper boxes.
That installation point leaves 18 inches above a 36-inch countertop. Measure your coffee maker or stand mixer to see whether it fits under the upper cabinets. Knowing this exact gap gives you the space to finalize your tile backsplash and settle before your kitchen remodel starts.
Fitting cabinets to a wall with fillers
Rooms are rarely built to perfectly match standard cabinet widths. Walls can be slightly bowed and corners are often not perfectly square. You will often have a gap left over at the end of a row of base or wall cabinets.
Base cabinet widths grow in 3-inch steps. That means the leftover gap between a run of base cabinets and a wall is often under 3 inches. If the gap is wider, you may be able to order a cabinet that is 3 inches wider.
You fill that leftover gap with a filler strip. The strip is a piece of finished wood matched to the finish of your cabinet doors. A carpenter cuts it to the size of the leftover space and secures it flush with the cabinet face.
Fillers also stop doors and drawers from scraping against uneven walls. A filler strip against a side wall can help cabinet hardware clear door frames and window trim, so ask your cabinet maker how it handles fillers. Working out your filler strips early helps you build a renovation project budget that accounts for all the necessary finishing pieces.
Check the maker's spec sheet before ordering
Every manufacturer has its own specific way of building a wooden box. The dimensions given here come from KraftMaid's guide, and exact sizes vary by manufacturer. A frameless European cabinet might have slightly different exterior dimensions than a traditional framed cabinet from an American supplier.
You should check the specific cabinet spec sheet before you place an order. The spec sheet tells you exactly how much room the doors take up and how wide the face frames are. Reviewing these measurements with your contractor before they write up a bid helps everyone understand the installation requirements.
It is your responsibility to confirm that the boxes you buy will physically fit into the room. A measurement mistake that goes unnoticed until delivery day can mean delays and return fees. Ask your supplier for the full catalog of dimensions and give a copy to your installer before the work begins.
More for this project
Is refacing kitchen cabinets worth it over replacing them
Decide if kitchen cabinet refacing makes sense for your home by reviewing the required materials, layout changes and when to replace completely.
How to sketch your kitchen plan before you meet a designer
Using a free kitchen design tool lets you check clearances before hiring a pro. Learn how to measure your room and map out a layout that actually works.
11 decisions to settle before your kitchen remodel starts
Make your kitchen remodel a success by settling these eleven decisions before the work starts, from cabinet layout to permits and lead safety.