A master bathroom plan that works for two people
Find practical master bathroom remodel ideas to help two people share a layout, covering double vanities, separate toilet rooms and layout clearances.
 Prepared by Fiona Eckhart
- 7 min. to read
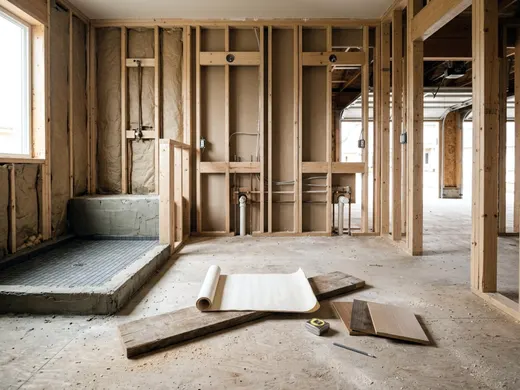
A shared primary bathroom needs enough floor space for two people to get ready at the same time. You will need to divide the counter space and plan the daily traffic flow. You must also meet the building code for every fixture you install.
Map out how two people use the room
Your layout must match your daily schedule. Think about how you both move through the space from waking up to leaving for work. If you wake up at the exact same time, you need wide paths. You want to avoid trapping someone behind an open door.
Note where you stand to shave and where you apply makeup. Look at where you drop wet towels. Track where you plug in your electric toothbrushes.
A bad floor plan forces two people into the same tight corner. You might bump elbows at the sink. One person might block the shower door while drying off. Plan your space to separate the wet zones from the dry zones.
Keep the path to the closet dry and clear.
Consider how every door opens. A solid door that swings into the room eats up valuable square feet. It might hit a cabinet or block a walkway.
A pocket door slides right into the wall. That saves floor space, but you cannot run water pipes or heavy wires through a pocket door frame. Decide your layout goals early in the process.
Choose between one double vanity or two single cabinets
One long cabinet with two sinks is the standard choice. A double vanity keeps all the plumbing on one wall. Ask your plumber how the two sinks will share supply and drain lines.
You need a long stretch of wall space for a double vanity. A wider cabinet is much better for two adults. That extra space gives you enough room to stand side by side comfortably.
Vanity cabinet depths vary by maker, so check the spec sheet before you draw the layout. Choose under-mount sinks so you can wipe standing water right into the basin.
Separate vanities work very well if you have a wide room. Two cabinets give each person their own distinct zone. You get completely independent counter space.
You can even choose different counter heights. A taller partner might want a cabinet raised a few inches above the standard level.
Separate cabinets usually cost more to install. Your plumber has to run water and drain lines to two different walls. They might have to drill through multiple floor joists.
You also have to buy two smaller pieces of countertop. Small custom cuts of stone often cost more than one large slab. Compare the plumbing bids carefully.
Plan a separate toilet room and check the required clearances
Putting the toilet in its own small room makes sharing the bathroom easier. One person can use the toilet in complete privacy. The other person can stay at the sink to brush their teeth.
You need a solid framed wall and a dedicated door for this layout. Check whether your building department requires a separate exhaust fan for that small space.
You must follow specific spacing rules to pass your rough plumbing inspection. The building code dictates how much open floor you need around the bowl.
As an example, the November 18, 2025 basement finish guide for Adams County, Colorado uses the 2024 IRC for its rules. It requires at least 21 inches in front of a toilet and 15 inches from its center to any sidewall.
Your framed walls take up physical space. Ask your contractor for the finished wall thickness and account for it when you draw your floor plan.
Pay attention to the door swing. If the room is very small, a door that swings inward might trap someone inside. Consider a door that swings out into the main bathroom or a pocket door, and confirm what your building department allows.
If your room is too small for a closed toilet room, consider a half wall. A short partition wall next to the toilet offers a visual barrier. It provides privacy without requiring a separate door.
Decide on a shower, a tub or both fixtures
A freestanding tub needs a lot of floor space. Many homeowners skip the tub entirely. They put their budget into one large walk-in shower instead.
A wide shower with two separate showerheads lets both of you wash at once. Ask your plumber whether two showerheads change the drain and supply requirements.
You need to plan the shower entry carefully. The same Adams County guide, written for the 2024 IRC, sets a minimum clear opening of 22 inches for a shower door. You must leave open floor room for that door to swing.
Ask your building department which way a shower door must swing where you live.
Place your shower valve near the entry point. You want to reach in and turn on the water without getting cold water on your arm.
Consider adding solid wood blocking between the wall studs during framing. Blocking gives you a strong place to anchor safety grab bars later.
Think about built-in bench seating and recessed niches for your shampoo. Two people need plenty of shelf space for multiple bottles and soaps.
Divide the storage for two sets of daily items
Shared bathrooms fail quickly when one person takes over the entire counter. You need separate, organized storage for each partner. Plan a vertical bank of drawers between the two sinks on a shared vanity.
This creates a hard physical boundary. Give each person their own mirrored medicine cabinet.
Recessed cabinets sit perfectly flush with the drywall. They hold a lot of small bottles without crowding the sink basin. You have to frame the wall to accept them.
Tell your contractor early so they do not run thick electrical wires through that specific stud bay. Ask your electrician whether your local code allows an outlet inside the medicine cabinet. This hides your electric toothbrush while it charges.
Tall linen cabinets work well for large, bulky items. You need a dedicated place for spare towels and bulk toilet paper. Keep your everyday items at waist height or higher for easy reach.
Put heavy tools like hair dryers in a deep bottom drawer. Ask a licensed electrician whether outlets inside those bottom drawers are allowed where you live. This keeps power cords off the counter and completely out of sight.
Place wall lighting at eye level for each sink
Overhead ceiling lighting casts shadows on your face, which makes shaving and applying makeup difficult.
You need bright, even light right at eye level to see clearly. If you have the budget, adding a skylight can bring in natural light.
Plan to install wall sconces on each side of the mirrors. Sconces provide excellent cross lighting.
If you have a tight double vanity, you might only have room for three sconces. Put one on the far left, one on the far right and one in the exact middle.
Put your vanity lights on a separate electrical switch from your main ceiling lights. Add a dimmer switch for the early morning hours. You can keep the light low if you wake up long before your partner.
Compare light bulbs by their Kelvin color temperature rating. Buy one bulb and test it at the mirror before you buy the rest. Always ensure your electrician places switches safely away from the wet shower zone.
Understand where the budget goes in a major remodel
The 2023 American Housing Survey counted 7.5 million bathroom remodels with total spending of $68.9 billion over 2021 to 2023, published by the US Census Bureau.
A large share of a bathroom budget can go to rough-in labor. Moving a toilet drain across the floor joists takes hours of expensive plumbing work.
Relocating a window for a new shower layout requires framing and exterior siding repairs. You may need an engineer or structural inspection if you cut into those joists. Custom tile work on the shower walls requires a massive labor bill.
You can stretch your budget by keeping fixtures in their original spots. If you leave the toilet drain in place, you can often save money.
Leaving the main plumbing stack alone can shorten the rough timeline. Take the time to build your budget line by line before you ask a contractor for a bid.
Set aside a cash deposit for custom glass doors. Keep a strong contingency fund for rot or mold found behind the old walls.
Confirm the exact code clearances with your building department
Building codes keep your home structurally safe. They dictate exactly how much clear floor space every single fixture needs. The spacing rules mentioned earlier come from one county's guide and may differ from yours.
Local code rules vary across the country. Your town might use an older edition of the standard building code. They might add specific local amendments for plumbing vents or drain pipe sizes.
Always check your state or local building department rules before you sign a final contract. They might require special frost protection for pipes on an outside wall.
Go to the permit office with your rough floor plan. The inspectors will tell you exactly what rules apply to your house. Ask them about the total permit fees and the required inspection stages.
You usually need a rough-in inspection before the new drywall goes up. You will need a final inspection before you can use the room.
Before you buy materials, plan around the required clearances.
More for this project
How to lay out a bathroom around the clearances code requires
Learn how to create a successful bathroom design by mapping out the required clearances for your toilet, shower and sink to pass local building codes.
12 bathroom remodel ideas to decide on before demo day
The best bathroom remodel ideas change what gets built behind the drywall so you can plan all your framing and plumbing changes before demo day.
Planning an ADU from the zoning check to the floor plan
Planning a property addition starts with practical accessory dwelling unit ideas and a zoning check before you move on to a 2-bedroom adu floor plan.