How to hire an interior designer without overspending
Find affordable interior design services for your next renovation by scoping the job properly and understanding how professionals charge for their work.
 Prepared by Esmond Fairweather
- 7 min. to read
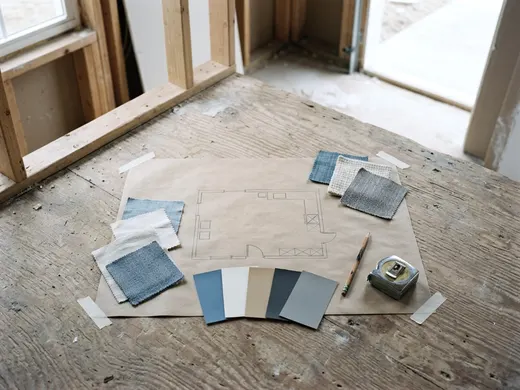
Hiring a designer for a renovation makes financial sense when their plans prevent costly mistakes and structural changes later. You can find affordable interior design services by asking for a limited scope rather than full project management. Clear drawings keep your material orders accurate and your contractor bids exact.
When a designer saves more than they cost
A good set of plans locks in your renovation budget before the demolition starts. Contractors use these plans to give you an accurate bid. Vague plans force a builder to use allowances and estimates. Allowances often run out.
Change orders mid-project often cost more. Designers spot physical conflicts early in the planning phase. Moving a plumbing stack on paper costs nothing. Finding out a wall hides a load-bearing post during framing stops the job.
A designer measures the space to ensure adequate clearances. They make sure a refrigerator door can open fully without hitting a kitchen island. These spatial calculations prevent tear-outs later.
If you want to keep a home renovation on a budget, pay for the planning phase. Clear drawings mean the contractor orders the exact amount of material needed. Knowing the precise square feet of flooring required reduces waste. You avoid paying for extra boxes of tile that will sit in your garage.
A designer also prevents code violations. Moving a toilet brings plumbing code requirements that vary by code edition and locality. A plan helps the plumber work to them, and your building department confirms the rules. Fixing a failed inspection can cost more than a design fee.
Building departments can reject incomplete plans. A rejected permit can delay your start date. Good drawings help plans pass review the first time, though a designer cannot promise approval.
The common ways designers charge
Designers bill for their time and expertise using one of four standard methods. You should understand how the math works before you agree to a contract.
An hourly rate means you pay for the exact time spent drafting or meeting. This structure works well for small jobs or consultations. The total can creep up if you ask for constant revisions. You can keep costs down by grouping your questions into one email.
A flat fee covers the whole project from start to finish. You agree on a set price based on the estimated hours the job will take. Read the contract to see how many revisions the fee includes. If you change your mind about a layout later, the designer will issue a change order and bill extra.
Some firms charge a percentage of your total project cost. The designer takes a set cut of the project cost. Ask if the percentage applies to the entire construction budget or just the interior finishes.
Designers also use a markup on purchases. They buy fixtures and materials at a trade discount and sell them to you at retail price. The difference covers the time they spend sourcing and ordering items. Ask if they use this method alongside an hourly rate or a flat fee.
Scope a smaller job such as a plan or consultation
You do not have to hire a designer to manage the entire renovation. You can control your costs by limiting the contract to a specific phase of the work.
Ask for a design-only package. The designer delivers a floor plan and interior elevations. You take those plans to your contractor and handle the daily project management yourself. This approach requires you to answer the builder's questions during construction.
You can also book a consultation for a few hours. A designer can walk through your house and point out structural limits. A focused consultation helps you lock in the decisions to settle before your kitchen remodel starts. You get professional eyes on your layout without paying for weeks of project management.
Drafting just the electrical and lighting plan is another narrow scope. Good lighting requires technical knowledge of circuits and fixture placement. A designer can map this out on paper for an electrician to follow.
Kitchen cabinets require precise measurements. A designer can provide a layout plan for the units. You buy the boxes from a supplier yourself using that list. This saves you the designer's markup on the materials.
You can hire a designer just to draw your existing conditions. These are called as-built drawings. A professional measures every room and creates an accurate floor plan of your current house. An architect or contractor planning a home extension will often want these drawings first.
What licensing means for interior designers
The rules dictating who can work as a designer depend on where you live. Technical planning involves structural safety and building codes.
The Bureau of Labor Statistics notes that licensure requirements for interior designers vary by state. Some states limit the work strictly to licensed professionals. Other states only restrict the professional title. In those places, anyone can do the work but only licensed individuals can use the title interior designer.
Check your state or local building department for the specific rules in your area. You might need a licensed professional to sign off on plans before the city issues a permit. Some designers partner with structural engineers or architects to get plans approved.
Education plays a large role in professional standards. The Bureau of Labor Statistics reports that interior designers typically need a bachelor's degree. Programs vary, so ask any designer you are considering about their training.
Pay figures give only background, since a designer's fee is not their salary. The Bureau of Labor Statistics put the median annual pay for interior designers at $67,190 in May 2025. You are paying for training and planning skill.
Questions to ask before you sign
A clear contract prevents disputes over money and expectations. You must clarify the timeline and deliverables before you pay a deposit.
Ask the designer exactly what the fee includes. You need to know if you get rough sketches, 3D renderings, or full construction documents. Construction documents are meant to be detailed enough to apply for a permit, but your building department sets what it accepts. Make sure the output matches what your contractor needs.
Find out how many rounds of revisions you get. Many contracts include a set number of rounds of changes during the layout phase. Revisions beyond that usually trigger an hourly rate. Ask for a schedule showing when you must approve each phase.
Ask how they handle communication with the construction team. Some designers visit the site weekly to check progress. Others hand over the plans and step away. Clarify whether site visits are billed at an hourly rate or included in a flat fee.
Check who owns the final drawings. Many designers retain the copyright to their plans. Your contract should state that you have the right to use the plans to build your specific project. You want the freedom to take those plans to multiple contractors for competitive bids.
Ask about professional liability insurance. This covers errors in the plans. If a designer draws a staircase that fails inspection, their policy may help cover the redesign, depending on its terms.
How the designer and contractor split the work
The designer plans the space and the contractor builds it. These two roles must work together but they handle very different parts of the job.
The designer figures out the layout, specifies materials, and ensures the new floor plan meets building codes. They put all this information into a drawing set. The designer does not swing a hammer or manage the trades. Their job is abstract planning and problem solving.
You use that drawing set to hire a contractor you can trust with your house. The contractor takes the plans, gives you a bid, and schedules the workers. They order the lumber, pull the permits, and manage the daily mess on site. The contractor handles site safety and trash removal.
Problems arise when the line between these jobs blurs. A designer should not tell a plumber how to run a pipe. A contractor should not decide to move a doorway without checking the plans. The plans act as the rule book for the project.
During construction, the designer acts as your advocate. They walk through the site to check that the work matches the drawings. If the contractor needs to substitute a material due to a shortage, the designer approves the change. This ensures the new item still fits the physical requirements of the space.
You hold the final authority. Both professionals work for you. You sign the checks and approve the final work.
At the end of the job, the designer helps you build a punch list. They walk through the finished rooms to spot missing trim or crooked fixtures. The contractor uses this list to finish the project. This final check holds the builder accountable to the original design.
More for this project
Checking a contractor's license before you sign anything
A state contractor search helps you verify a builder has the right license and insurance before you sign a bid for your next home improvement project.
How to hire a contractor you can trust with your house
Learn how to hire contractors with a proven track record, from checking state licenses to writing a contract that protects your renovation.
Planning an ADU from the zoning check to the floor plan
Planning a property addition starts with practical accessory dwelling unit ideas and a zoning check before you move on to a 2-bedroom adu floor plan.